Layout that works daily
We think through traffic flow, storage, and how you use each room—not just how it photographs.
Interior Design
Kitchens, baths, layouts, and finishes—coordinated remodeling that connects with our exterior work so your whole home feels intentional.
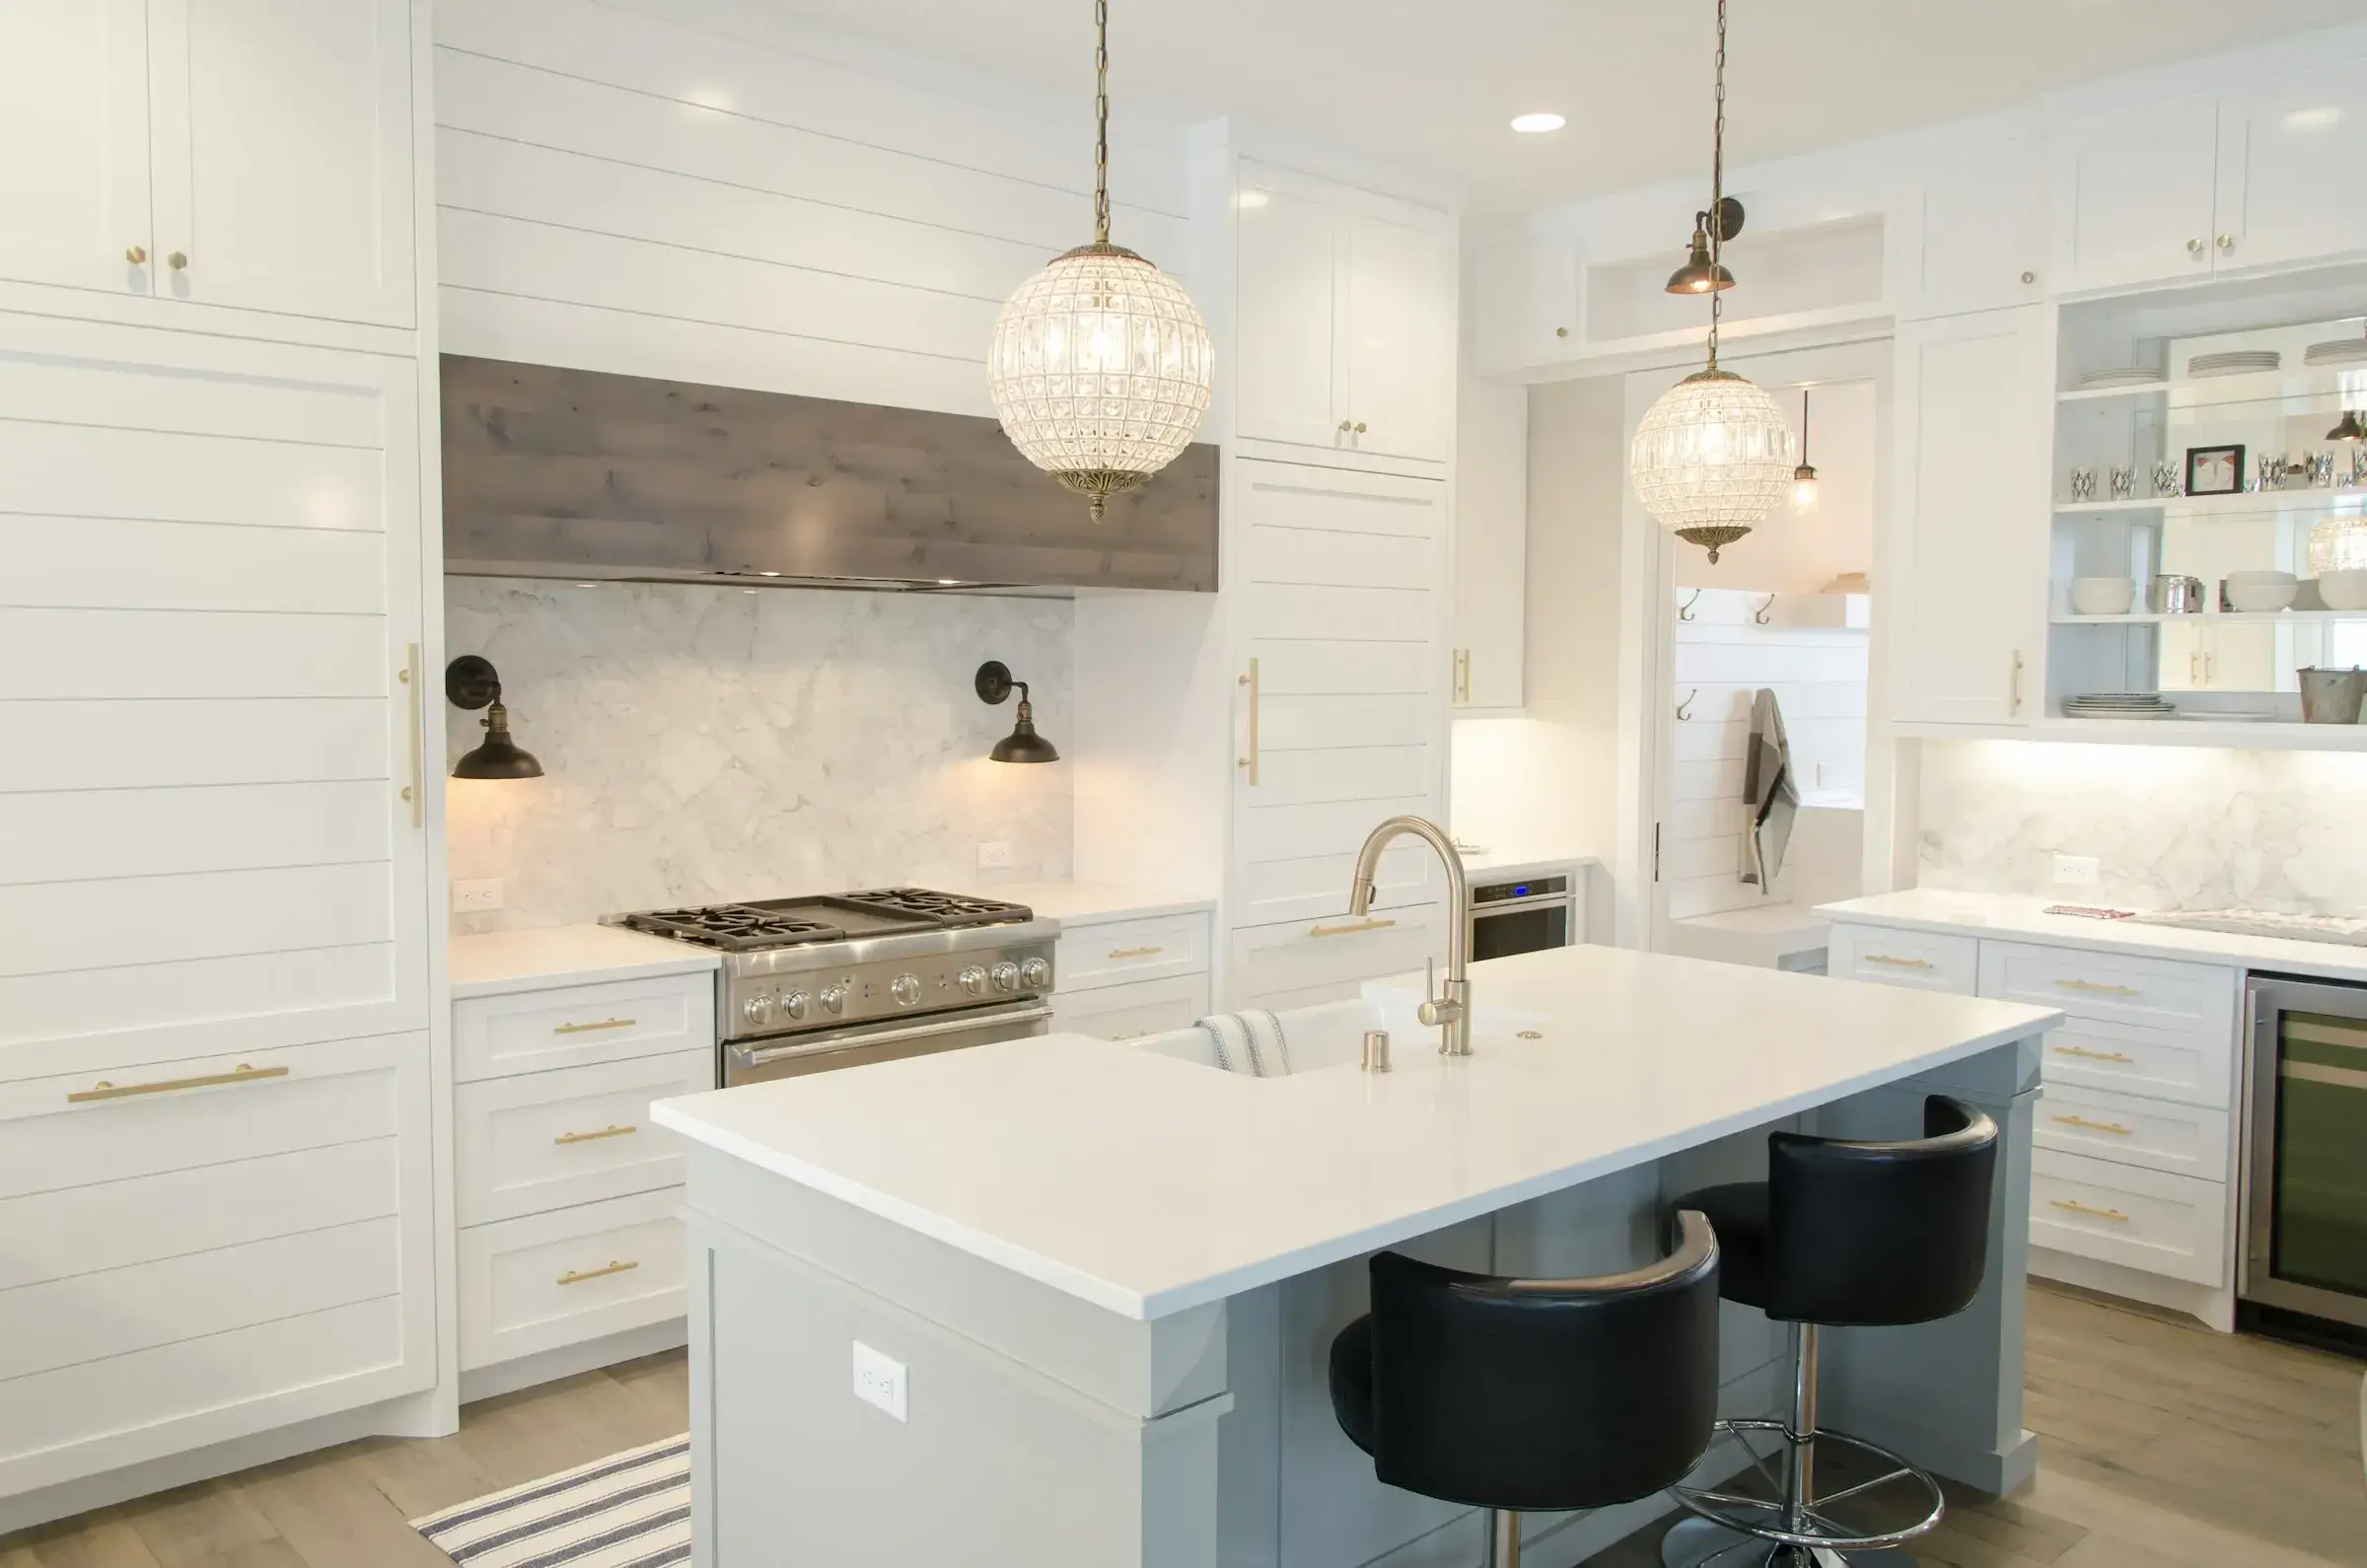
Practical expertise and clear communication on every interior design project we take on.
We think through traffic flow, storage, and how you use each room—not just how it photographs.
Cabinetry, flooring, tile, and paint selections are planned together so nothing feels patched together at the end.
Already trust us with your roof or siding? Extend that relationship indoors without juggling another contractor.
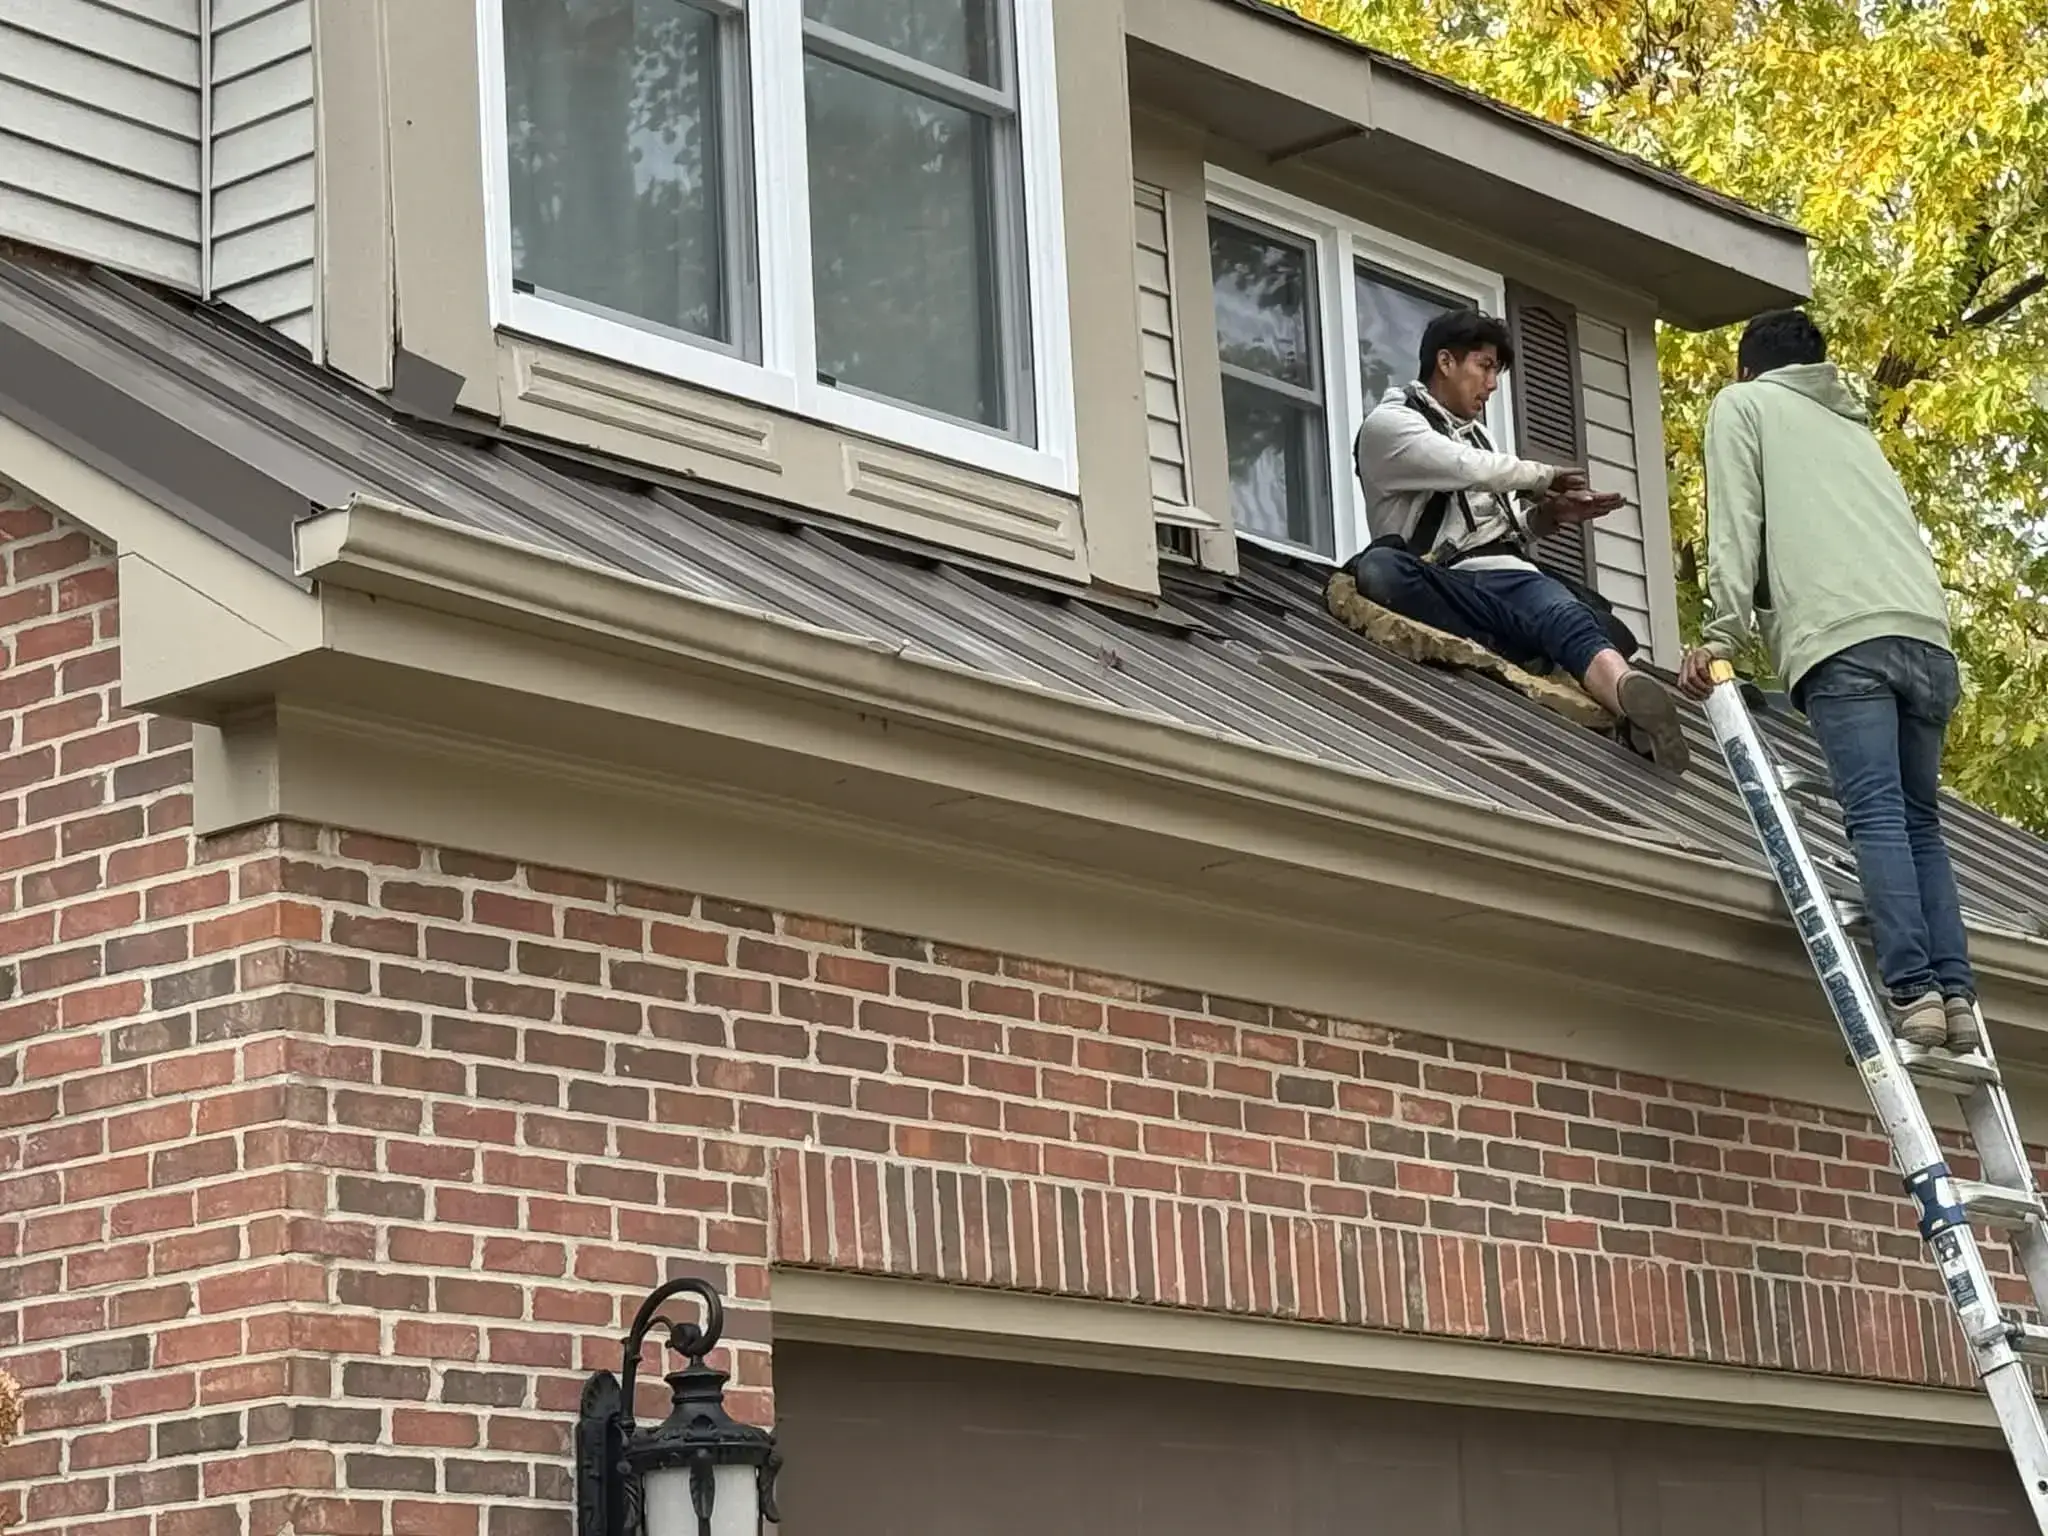
Interior projects fall apart when trades are sequenced wrong or finishes are chosen too late. We map the scope early—demo, rough-in, surfaces, and fixtures—so each phase has a clear handoff.
Whether you are refreshing one room or rethinking how your family lives in the space, you get the same honest communication we bring to every roofing and siding job.
A straightforward process from first call to finished work.
We learn how you use the space, what is not working, and what you want to change.
Layouts, materials, and a phased plan are outlined before demolition starts.
Trades are scheduled in the right order with quality checks at each milestone.
We review finishes and function together and address any final details.
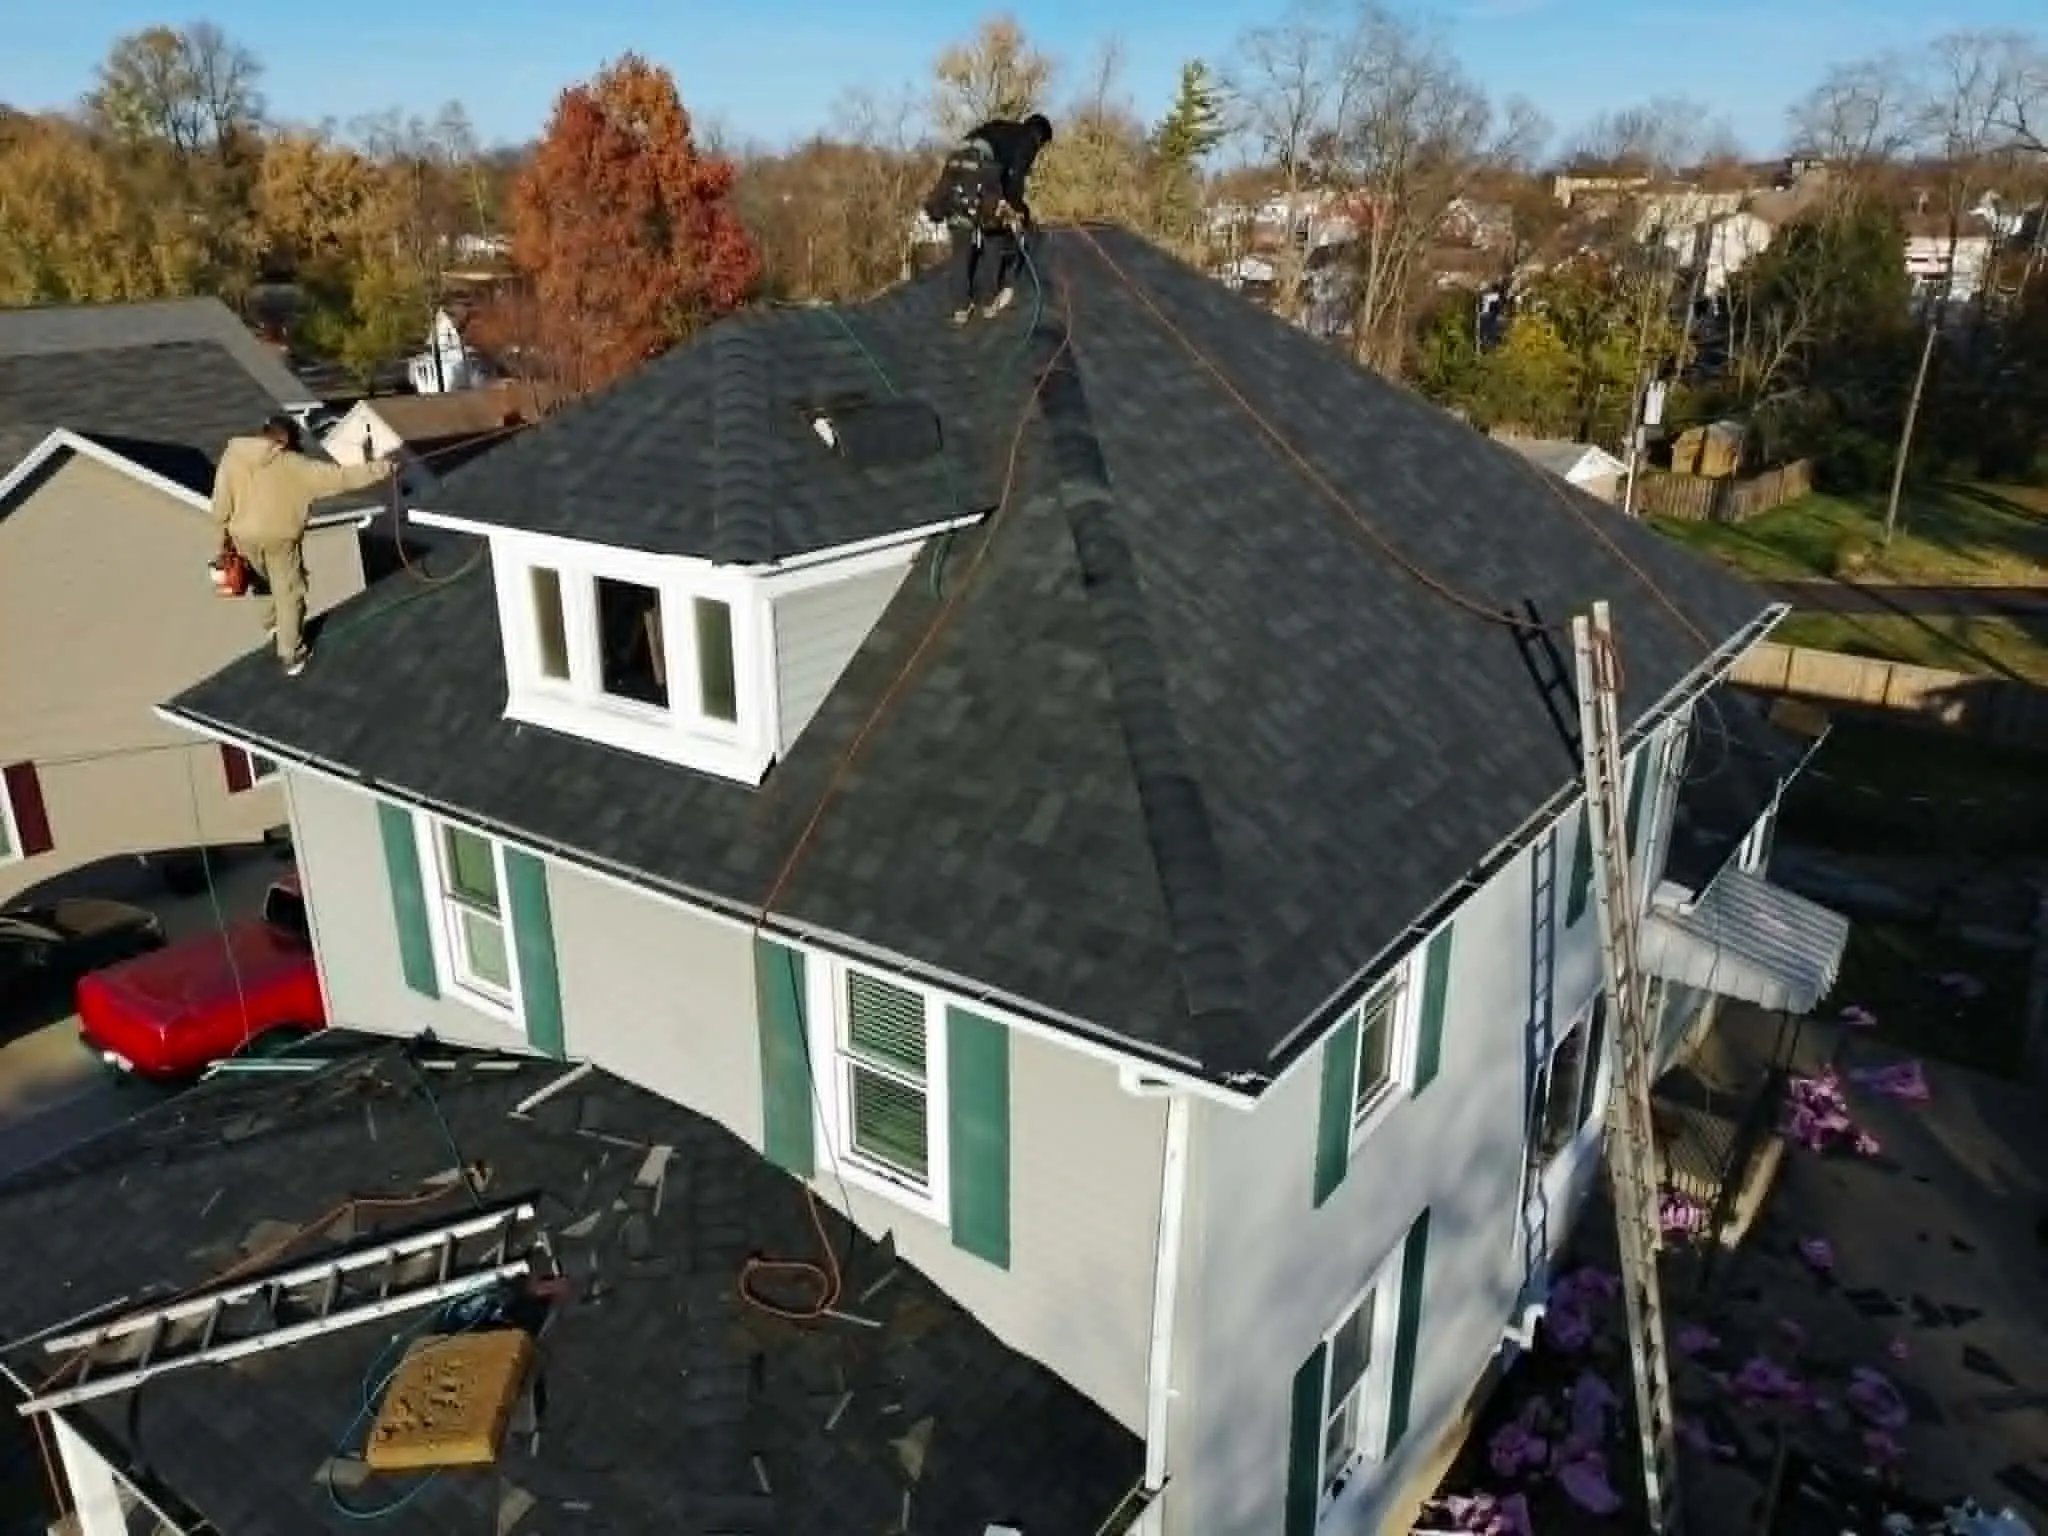
Real jobs from our crew—quality you can see before you hire us.
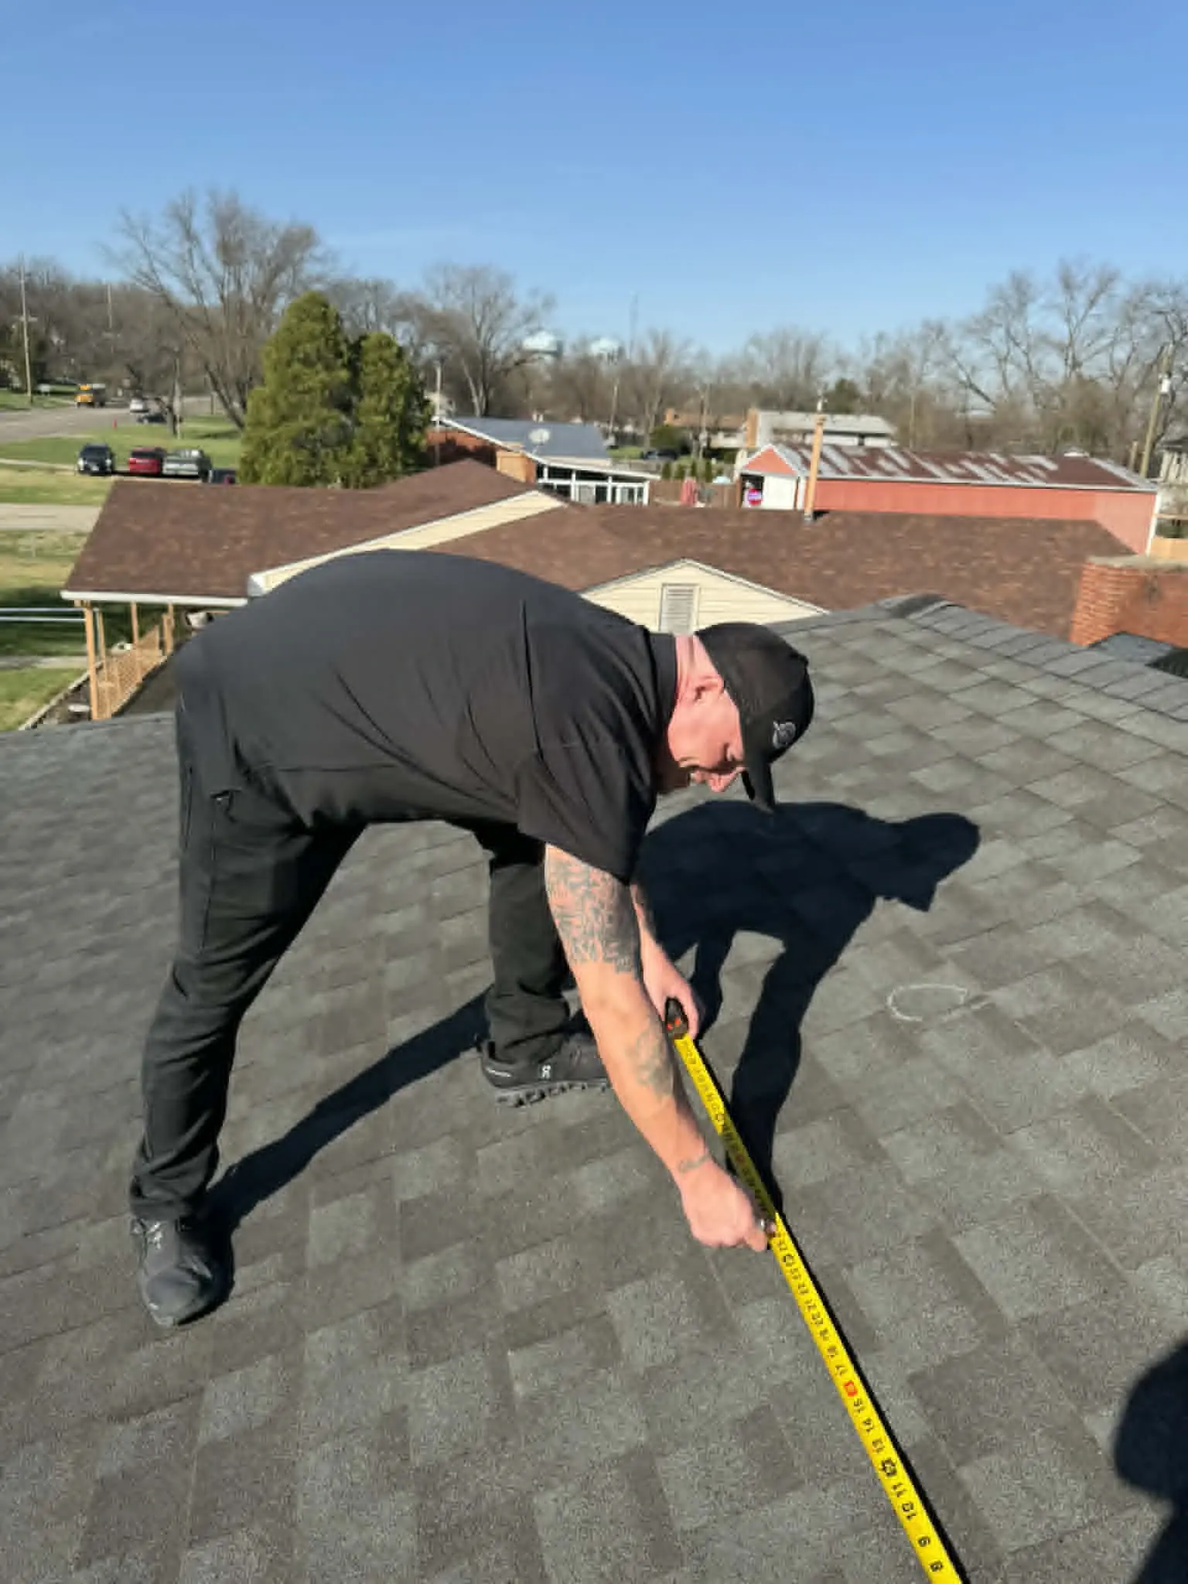
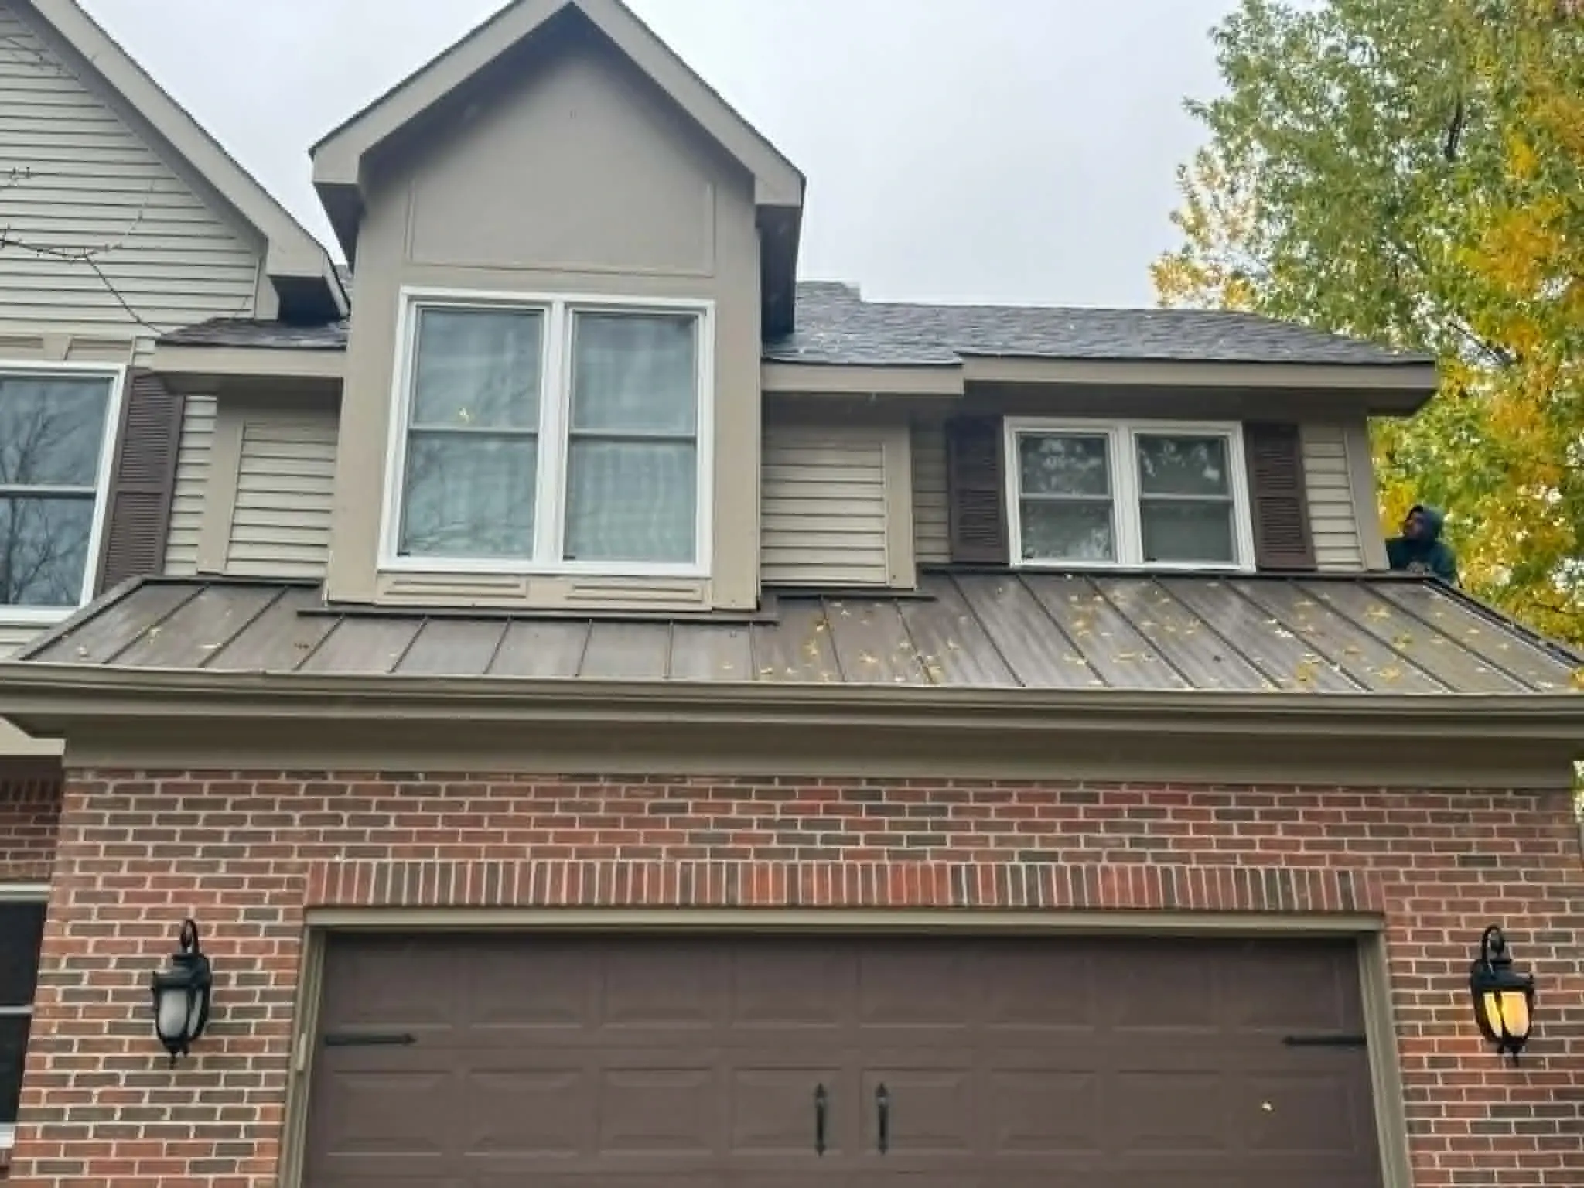
Everything listed below can be scoped into a single plan with one point of contact.
Share your ideas and we will help you shape a realistic plan—from first sketch to finished room.